
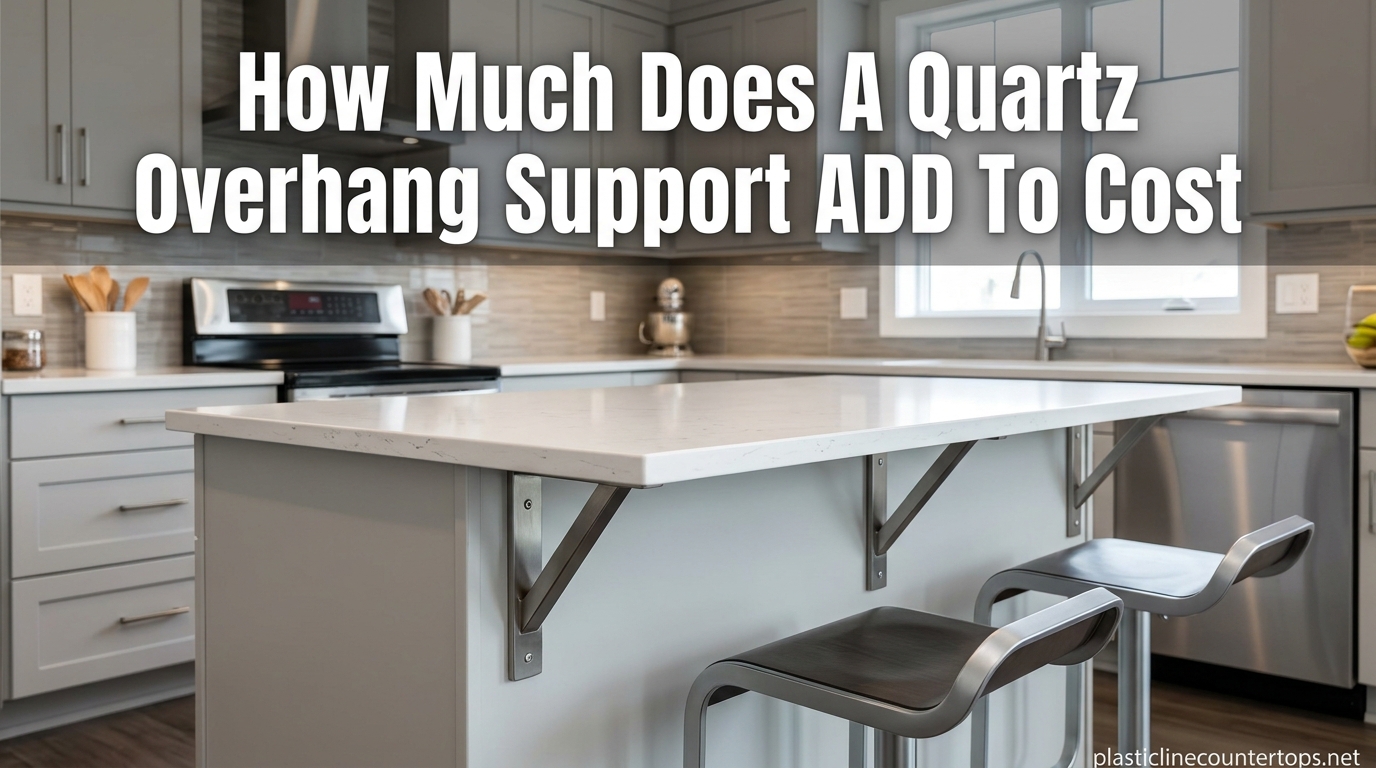
If you are planning a kitchen island or bar seating area with quartz countertops, the overhang support cost is one of those line items that can catch you off guard. I have seen homeowners budget for their slab, edge profile, and installation, only to get hit with an extra $400 to $1,500 for support brackets they did not anticipate. The reality is that quartz overhang support cost depends on how far your countertop extends, what type of support you choose, and whether you hire a professional or tackle it yourself.
Based on our research across fabricator pricing, homeowner reports, and manufacturer guidelines, adding overhang support to a quartz countertop project typically costs between $200 and $1,500. The wide range comes down to three things: the number of brackets needed, the support type you select, and labor rates in your area.
In this guide, I will walk through every factor that affects what you will pay for quartz overhang support. You will learn the maximum unsupported overhang limits by slab thickness, the cost of each support type with real price figures, how to calculate your total project cost, and whether DIY installation makes sense for your situation.
Table of Contents
What Is a Quartz Countertop Overhang?
A quartz countertop overhang is the portion of the countertop slab that extends beyond the edge of the base cabinetry. On standard perimeter cabinets, the typical overhang is about 1 to 1.5 inches past the cabinet face. This small lip covers the cabinet edge and gives a clean, finished look.
Where overhangs get significant, and where support becomes a factor, is on kitchen islands and bar seating areas. These overhangs can range from 10 inches to 18 inches or more to create comfortable knee space for stools and seating. The deeper the overhang, the more structural support the quartz needs to prevent cracking, sagging, or failure over time.
Quartz is an engineered stone made from roughly 90 to 95 percent crushed natural quartz and 5 to 10 percent resin binders. While it is incredibly durable and resistant to scratches and stains, it does not have the same flexural strength as natural granite in unsupported spans. This is why manufacturers and fabricators set strict limits on how far quartz can extend without additional support beneath it.
Industry professionals use what is called the “one-third rule” as a baseline: no more than one-third of the total countertop depth should be unsupported. For a standard 25.5-inch deep countertop on a 24-inch cabinet, that means roughly 8.5 inches is the theoretical maximum unsupported span following this rule strictly. In practice, fabricators generally allow up to 12 inches for 3cm quartz because the material is strong enough at that thickness to handle moderate overhangs.
Maximum Quartz Overhang Without Support
The maximum quartz overhang without additional support depends primarily on slab thickness. Here are the generally accepted limits that most fabricators and manufacturers follow in 2026:
- 3cm (approximately 1.25 inch) quartz: 10 to 12 inches of unsupported overhang is the standard maximum. Some manufacturers allow up to 14 inches if at least 70 percent of the slab depth is supported by cabinetry underneath.
- 2cm (approximately 0.75 inch) quartz: 6 to 8 inches maximum unsupported overhang. Thinner slabs flex more and need support sooner, so the safe limit is significantly lower.
- Seating areas specifically: Even if the math works out, any overhang designed for seating that exceeds 12 inches should have support for safety reasons. People lean on countertops, and that point load changes the calculation.
The Marble Institute of America, now the Natural Stone Institute, established guidelines that most quartz manufacturers reference. Their standard states that natural and engineered stone should not overhang more than one-third of the supported depth without additional reinforcement. This is where the 1/3 rule originates, and it is cited by Caesarstone, Silestone, Cambria, and nearly every major quartz brand.
Caesarstone specifically states that their maximum overhang without support should not exceed 15 inches, and that the overhang cannot be more than one-third of the total countertop depth. Silestone follows similar guidelines through parent company Cosentino, recommending a practical maximum of 12 inches unsupported for 3cm slabs. Cambria defers to the Natural Stone Institute standards and their own fabrication guidelines, which align with the 12-inch practical limit.
One important note from our research: fabricator recommendations should always take priority over general guidelines. Every installation is different, and factors like cabinet construction, subtop materials, and load expectations can change what is safe for your specific project.
When Does Your Overhang Actually Need Support?
Here is a straightforward way to think about it. If your quartz overhang meets any of the following conditions, you need support:
- Your 3cm quartz overhang exceeds 12 inches
- Your 2cm quartz overhang exceeds 8 inches
- The overhang is designed for seating and exceeds 10 inches
- Someone could lean or place heavy objects on the overhang
- Your fabricator or manufacturer guidelines require it (always the final word)
I have read through dozens of homeowner forums and spoken with fabricators, and one consistent theme emerges: when people ask whether they need support for a 14 to 16 inch overhang, the answer from professionals is always yes. There is no gray area at that range.
The consequences of skipping support are not theoretical. Quartz can and does crack under its own weight when unsupported spans are too long. I have seen forum posts from homeowners who noticed hairline cracks forming months after installation, only to learn that their 15-inch overhang was missing the support brackets their fabricator recommended. Repair costs for a cracked quartz slab are often higher than the original support installation would have been.
There is also a liability consideration. If your countertop cracks because you skipped recommended supports, most manufacturer warranties will not cover the damage. Fabricators typically document their support recommendations, and choosing to ignore them can leave you paying for a full slab replacement out of pocket.
Types of Quartz Overhang Support and What Each Costs
This is the section most competitors skip, and it is exactly what you came here for. Below I break down every common support type with real cost figures based on fabricator pricing, retail bracket costs, and homeowner reports from 2026.
Hidden Steel Brackets
Hidden steel brackets are the most popular support option for modern kitchens because they are invisible from the outside. These L-shaped or T-shaped steel brackets mount to the cabinet or subtop and extend outward under the overhang, bearing the weight without being visible.
Cost per bracket: $80 to $200 each (materials only)
Labor for installation: $50 to $150 per bracket
Total installed cost per bracket: $130 to $350
Typical quantity needed: 3 to 5 brackets for a standard kitchen island
Typical total project cost: $390 to $1,750 for hidden brackets on a 6 to 8 foot island
Homeowners on Reddit report fabricator charges of approximately $80 to $120 per bracket for basic hidden steel supports, with decorative or heavy-duty options running higher. The number of brackets you need depends on your overhang length and the spacing requirements, which I cover in a later section.
Decorative Corbels
Corbels are visible support brackets that extend from the cabinet side or face up to the underside of the overhang. They serve a dual purpose as both structural support and a design element. Corbels come in a wide range of materials including wood, metal, and polyurethane.
Cost per corbel: $50 to $300 each depending on material and design complexity
Labor for installation: $40 to $100 per corbel
Total installed cost per corbel: $90 to $400
Typical quantity needed: 3 to 6 corbels depending on island length
Typical total project cost: $270 to $2,400 for decorative corbels
Basic wood corbels from home improvement stores start around $50 to $80 each, while hand-carved or forged metal corbels can run $200 to $300 or more. The tradeoff with corbels is that they are generally more affordable than hidden steel brackets, but they reduce knee space under the overhang, which can be an issue for seating areas.
Full-Length Steel Support Plates
Steel support plates run the full length of the overhang and are mounted under the countertop edge. They distribute weight evenly across the entire span rather than concentrating support at specific points like brackets. These are typically used for longer overhangs or when the support structure needs to be low-profile.
Cost per plate section: $150 to $400
Labor for installation: $100 to $300
Typical total project cost: $250 to $700 per section
Steel plates are a good middle-ground option. They cost more per piece than individual brackets, but you may need fewer of them since each plate covers a longer span. They are also relatively low-profile, so they do not intrude much on knee space.
Support Posts and Legs
Support posts or legs are freestanding columns that extend from the floor or cabinet base up to the underside of the overhang. They provide the strongest support for large overhangs, typically over 18 inches, and are common on freestanding islands where there is no cabinet structure to anchor brackets to.
Cost per post: $100 to $250 each
Labor for installation: $75 to $150 per post
Total installed cost per post: $175 to $400
Typical total project cost: $350 to $1,200 for a pair of support posts
Posts are the most heavy-duty option and provide excellent support for very large overhangs. The downside is visual impact. They change the look of your island and can interfere with seating placement. Some homeowners embrace the look as a design feature, while others find it too industrial for their kitchen style.
Cantilevered Frameworks
A cantilevered framework is a custom-built steel or wood structure that extends from the cabinet base to support the overhang. This is the most robust support system and is typically used for very large overhangs, multi-level islands, or commercial applications.
Typical total project cost: $300 to $800 for the framework plus $200 to $500 for installation
Overall range: $500 to $1,300 total for a cantilevered support system
This option is less common in residential kitchens because of the cost and complexity, but it provides the most reliable support for extreme overhangs. If you are planning a dramatic 24-inch overhang for a large seating area, this may be what your fabricator recommends.
Waterfall Edge (Built-In Support)
A waterfall edge is when the quartz slab continues down the side of the cabinet to the floor, creating a continuous surface. While its primary purpose is aesthetic, a waterfall edge also acts as built-in support for the overhang because it essentially turns the overhang into a supported structure.
Additional cost for waterfall edge: $1,000 to $3,000 added to the countertop project
The cost is higher because a waterfall edge requires additional slab material and more complex fabrication. However, it eliminates the need for separate brackets or corbels, and many homeowners prefer the clean, modern look. If you were already considering a waterfall design, the support benefit is essentially free.
How to Calculate the Total Cost of Quartz Overhang Support
Let me walk you through a real-world cost calculation so you can estimate what overhang support will add to your own project. You will need four pieces of information: your overhang depth, the length of the overhang edge, the support type you prefer, and your local labor rates.
Step 1: Measure Your Overhang
Determine how many inches your countertop will extend beyond the cabinet. For a standard kitchen island, this is typically 12 to 18 inches. Write down the total linear length of the overhang edge in inches as well.
Step 2: Determine Bracket Spacing
The industry standard for bracket spacing is every 18 to 24 inches along the overhang. A good rule of thumb from the Natural Stone Institute is 18-inch spacing for heavier loads and 24-inch spacing for standard use. For this calculation, I will use 20-inch spacing as a middle ground.
Step 3: Count the Brackets
Divide your overhang edge length by your spacing, then add one bracket for the end. For example, a 72-inch (6 foot) island edge divided by 20-inch spacing equals roughly 3.6, so you would need 4 brackets.
Step 4: Multiply by Support Cost
Multiply the number of brackets by the per-unit cost of your chosen support type. Using hidden steel brackets at $130 to $350 installed each, 4 brackets would cost $520 to $1,400.
Example Calculation: 6-Foot Island with 15-Inch Overhang
Here is a complete breakdown using real numbers:
- Overhang depth: 15 inches
- Overhang edge length: 72 inches (6 feet)
- Bracket spacing: 20 inches
- Brackets needed: 4
- Hidden steel bracket cost: $100 each (materials)
- Bracket subtotal: $400
- Installation labor: $120 per bracket
- Labor subtotal: $480
- Total support cost: $880
That $880 is on top of your quartz slab cost, edge profiling, and standard installation. For context, if your total quartz project without support was going to run $4,500, adding $880 for support brackets brings it to $5,380, an increase of approximately 19 percent.
Example Calculation: 8-Foot Bar with 18-Inch Overhang Using Corbels
A larger overhang with decorative corbels looks like this:
- Overhang depth: 18 inches
- Overhang edge length: 96 inches (8 feet)
- Corbel spacing: 18 inches (tighter spacing for the deeper overhang)
- Corbels needed: 5 to 6
- Decorative wood corbel cost: $75 each
- Corbel subtotal: $450
- Installation labor: $80 per corbel
- Labor subtotal: $480
- Total support cost: $930
This example illustrates how both overhang depth and total length drive up the number of supports needed and, consequently, the total cost. A deeper overhang requires tighter spacing, which means more supports.
DIY vs Professional Installation: What Makes Sense
One of the most common questions I see in homeowner forums is whether you can install overhang support brackets yourself and save on labor costs. The answer is a qualified yes, depending on the support type and your comfort level with structural work.
When DIY Can Work
Decorative corbels are the most DIY-friendly option. If you can accurately measure spacing, drill pilot holes, and use a level, you can install corbels yourself. The materials-only cost of $50 to $300 per corbel saves you the $40 to $100 per unit in labor. For a 4-corbel installation, that is $160 to $400 in savings.
Hidden bracket kits sold online and at home improvement stores come with installation instructions and hardware. If your cabinets are solid wood or have a sturdy face frame, and you have basic carpentry skills, DIY hidden bracket installation is feasible.
When to Hire a Professional
I strongly recommend professional installation for any of these scenarios:
- Steel support plates or cantilevered frameworks that require precise load calculations
- Overhangs exceeding 18 inches where structural integrity is critical
- Installations where brackets must be anchored into subtops or wall framing
- Any project where your fabricator’s warranty requires professional installation of supports
- Support posts that need to be plumbed, leveled, and secured to the floor
The cost difference is significant. A 4-bracket hidden steel installation might cost $520 in materials alone for DIY, compared to $880 to $1,400 for professional installation. But consider the risk: if a DIY bracket fails and your quartz cracks, you are looking at $2,000 to $5,000 or more for a slab replacement, and your warranty likely will not cover it.
Forum discussions consistently show that fabricators recommend professional installation for hidden supports because improper anchoring is the most common failure mode. Brackets that are not securely fastened to solid structure can pull loose under load, causing the very damage they were meant to prevent.
Support Bracket Spacing and Placement Rules
Correct bracket spacing is just as important as choosing the right support type. Even expensive brackets will not do their job if they are placed too far apart. Here are the standard spacing rules that fabricators follow:
- Standard spacing: One bracket every 18 to 24 inches along the overhang edge
- First bracket placement: Within 6 inches of the overhang’s starting edge
- Last bracket placement: Within 6 inches of the overhang’s ending edge
- Corner overhangs: Place a bracket at each corner, plus additional brackets at standard spacing between them
- Heavy-load areas: Reduce spacing to 16 to 18 inches where people are likely to lean or sit
For a 6-foot island overhang, following the 18 to 24 inch rule means you need a minimum of 3 brackets at 24-inch spacing, or up to 5 brackets at 18-inch spacing. Most fabricators land at 4 brackets for a 6-foot span, which gives roughly 18 inches of spacing between each one.
Spacing directly affects your total cost. More brackets means more material cost and more labor. If your fabricator quotes $100 per bracket installed, the difference between 3 and 5 brackets is $200. That said, never reduce the number of brackets to save money if it means exceeding the recommended spacing. The cost of failure far exceeds the cost of one additional bracket.
The load rule used by many fabricators is 15 to 20 pounds per linear inch of overhang. For a 15-inch deep overhang, that means the support system needs to handle roughly 225 to 300 pounds per linear foot. This is why spacing matters: each bracket has a rated load capacity, and exceeding the span between brackets concentrates too much weight on unsupported sections of the slab.
Brand-Specific Quartz Overhang Guidelines in 2026
Each major quartz manufacturer publishes their own overhang guidelines, and while they are similar, there are differences worth knowing about. Here is what the major brands say about unsupported overhang limits:
Caesarstone
Caesarstone states that the maximum overhang should not exceed 15 inches and must not be more than one-third of the total countertop depth. They emphasize that their guidelines assume 70 percent of the countertop depth is supported by cabinetry. For anything beyond these limits, they require additional support structures.
Silestone (Cosentino)
Silestone follows Cosentino’s fabrication standards, which recommend a practical maximum of 12 inches unsupported for 3cm slabs. Their installation guide references the Natural Stone Institute standards and requires fabricators to assess each installation individually. For 2cm Silestone, the unsupported limit drops to approximately 8 inches.
Cambria
Cambria defers to the Natural Stone Institute guidelines and their own fabrication manual. Their practical recommendations align with the industry standard: 10 to 12 inches maximum unsupported for 3cm quartz, with support required beyond that. Cambria’s warranty specifically excludes damage caused by inadequate support, so following their guidelines is important for coverage.
General Industry Standards
The Natural Stone Institute (formerly the Marble Institute of America) provides the baseline that most brands reference. Their guidelines state that no more than one-third of the countertop depth should be unsupported, and they recommend consulting a structural engineer for overhangs exceeding 12 inches. These standards apply to both natural stone and engineered quartz.
Regardless of which brand you choose, the most important guideline is the one your specific fabricator provides. A qualified fabricator will assess your cabinet construction, subtop materials, and intended use to recommend the right support configuration. Their assessment overrides general manufacturer guidelines for your specific installation.
FAQ
Do you need support for quartz overhang?
Yes, any quartz overhang exceeding 10 to 12 inches for 3cm slabs or 8 inches for 2cm slabs needs additional support. The support prevents cracking, sagging, and potential failure under weight. Seating areas with overhangs over 12 inches should always have support brackets or corbels for safety.
How much overhang can quartz support without support?
For 3cm quartz, the maximum unsupported overhang is generally 10 to 12 inches. For 2cm quartz, it drops to 6 to 8 inches. These limits assume at least 70 percent of the countertop depth is supported by cabinetry underneath. The one-third rule states that no more than one-third of total countertop depth should be unsupported.
Does a 14 inch overhang need support?
Yes, a 14-inch overhang on quartz almost always requires support. This exceeds the standard 10 to 12 inch maximum for 3cm quartz and the 8 inch limit for 2cm material. At 14 inches, you would typically need 3 to 4 hidden brackets or corbels spaced every 18 to 24 inches along the overhang edge.
How many brackets do you need for a countertop overhang?
Most installations need one bracket every 18 to 24 inches along the overhang edge. For a standard 6-foot island, that means 3 to 5 brackets. The first bracket should be within 6 inches of the edge, with remaining brackets evenly spaced. Deeper overhangs and heavier loads require tighter 18-inch spacing, while lighter applications can use 24-inch spacing.
How much does a countertop overhang island cost with support?
Adding overhang support to a kitchen island typically costs between $200 and $1,500 depending on the support type and number of brackets. Hidden steel brackets cost $130 to $350 each installed, decorative corbels run $90 to $400 each installed, and support posts cost $175 to $400 each installed. For a typical 6-foot island, total support costs average $400 to $1,200.
How do you brace a countertop overhang?
The most common method is installing hidden steel brackets anchored to the cabinet or subtop every 18 to 24 inches. Corbels mounted to the cabinet side are another option. For very large overhangs, support posts or a cantilevered framework provide the strongest bracing. Always follow your fabricator’s recommendations for your specific installation.
Are corbels or brackets better for quartz overhang support?
Hidden brackets are better for modern, clean aesthetics because they are invisible and do not interfere with knee space. Corbels are better if you want a decorative element and have a traditional kitchen style. Functionally, both provide excellent support when properly installed. Brackets cost slightly more but preserve full seating clearance, while corbels are often less expensive but reduce under-counter space.
Conclusion
The quartz overhang support cost for a typical kitchen island runs between $200 and $1,500, with most projects landing in the $400 to $1,200 range. Hidden steel brackets are the most popular choice at $130 to $350 installed per bracket, while decorative corbels offer a more budget-friendly option at $90 to $400 each installed. The exact total depends on your overhang depth, the linear length of your seating edge, and the support type you select.
What I want you to take away from this guide is that overhang support is not optional once you exceed the manufacturer limits. Skipping supports to save a few hundred dollars puts your entire quartz investment at risk. A cracked slab from inadequate support costs far more to replace than the brackets would have cost to install in the first place.
Talk to your fabricator early in the planning process about support requirements. Get their recommendation in writing, factor it into your budget from the start, and you will avoid the surprise costs that catch so many homeowners off guard. If you are working with a team that knows quartz, they will guide you to the right support configuration for your specific island design and seating plans.