
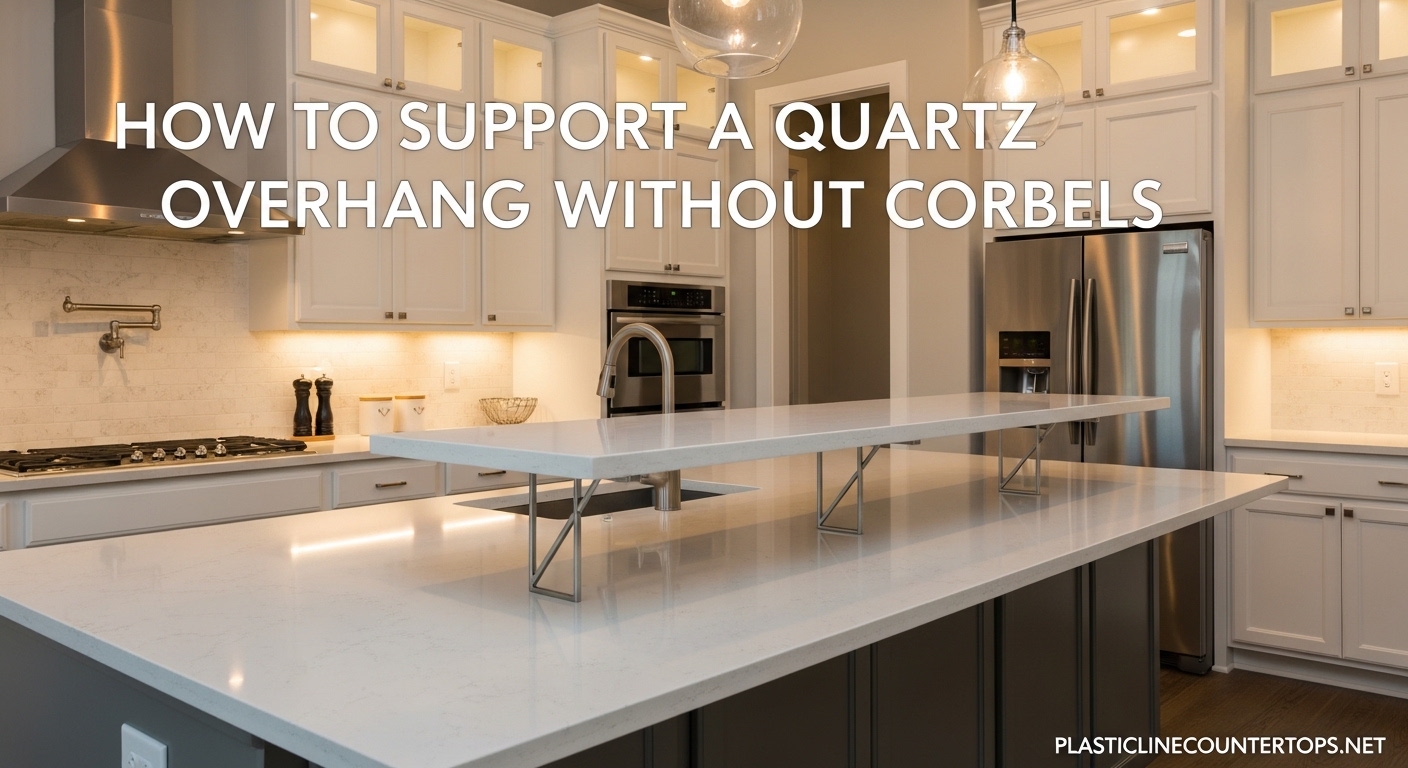
Quartz countertops bring elegance and durability to any kitchen or bathroom, but when it comes to overhangs—whether for a kitchen island, a breakfast bar, or a floating breakfast nook—many homeowners find themselves asking: how can I support a quartz overhang without corbels? Corbels are the traditional solution, but they interrupt sightlines, collect dust, and may not fit your design aesthetic. The good news is that modern countertop installation offers several effective alternatives that provide rock-solid support while keeping your space looking clean and modern.
If you are planning a quartz countertop project or retrofitting an existing installation, understanding your support options is essential. An improperly supported overhang can crack, sag, or fail over time—problems that are expensive to repair and dangerous to ignore. This guide walks you through everything you need to know about supporting quartz overhangs without corbels, from the science behind overhang limits to step-by-step installation of hidden support systems.
Table of Contents
What Is a Quartz Countertop Overhang?
A quartz countertop overhang is any portion of the countertop that extends beyond the edge of the base cabinets or supporting structure beneath it. Overhangs serve both functional and aesthetic purposes. Functionally, they provide knee clearance for seating at kitchen islands and breakfast bars. Aesthetically, they create a polished, custom look that differentiates your space from standard cabinet-line installations.
Typical overhang dimensions range from 12 to 24 inches, depending on the application. A standard kitchen island overhang is often around 12 inches to allow for seating without interfering with cabinet doors. A bar top or breakfast bar might extend 15 to 18 inches to accommodate deeper seating. Bathroom vanities may have minimal 4 to 6 inch overhangs for a refined edge profile.
Unlike natural stone like granite, quartz is an engineered stone composed of roughly 90 percent ground quartzite and 10 percent polymer resins. This composition makes it highly consistent in color and pattern, but it also behaves differently under load. The resin content gives quartz some flex, which means an unsupported overhang is more likely to crack or break under stress than a comparable granite overhang.
The Rules That Govern Quartz Overhang Support
Before exploring support alternatives, it helps to understand the engineering principles that determine how much overhang a quartz countertop can safely span without additional reinforcement. Two rules dominate industry standards: the 1/3 rule and the 70 percent support rule.
The 1/3 Rule
The 1/3 rule states that an unsupported quartz overhang should not exceed one-third of the depth of the countertop it sits upon. For example, if your countertop is 24 inches deep (standard for kitchen countertops), the maximum unsupported overhang would be approximately 8 inches. If your countertop is 30 inches deep—which is common for larger kitchen islands—you could theoretically allow up to 10 inches of overhang without additional support.
In practice, most manufacturers and installers cap maximum overhang at 12 to 15 inches even with a deep countertop substrate. Exceeding this introduces significant risk of flexural stress cracks, especially near the edge where the unsupported span creates a lever effect every time someone leans or sits on the overhang.
The 70 Percent Support Rule
The 70 percent support rule addresses how much of the countertop footprint needs to rest on a solid, load-bearing surface. For a quartz overhang to remain stable, at least 70 percent of the total countertop depth should be supported by cabinetry, walls, or other structural elements. If you have a 30-inch-deep countertop, at least 21 inches should be on a supported surface, leaving no more than 9 inches of truly unsupported overhang.
Both rules exist because quartz, despite its durability, has a flexural strength limit. Repeated stress from daily use—sitting, leaning, setting heavy objects near the edge—accumulates over time. What seems like a minor overhang today can develop hairline cracks or outright breaks within a few years without proper reinforcement.
Maximum Overhang by Quartz Thickness
The thickness of your quartz slab significantly impacts how far it can overhang without support. Two thicknesses are common in residential installations:
- 2cm quartz: Maximum unsupported overhang is typically 8 to 10 inches. Anything beyond that requires additional support.
- 3cm quartz: Maximum unsupported overhang can reach 12 to 15 inches, though many fabricators still recommend support at 12 inches or beyond for seating applications.
Always verify with your specific quartz manufacturer, as resin formulations and slab quality vary between brands. Some premium quartz brands may allow slightly longer overhangs due to superior polymer bonding, while budget options may be more prone to flex under the same loads.
Why Homeowners Want to Avoid Corbels
Corbels have been the traditional support solution for stone overhangs for decades, and they remain a viable option today. So why are so many homeowners actively seeking alternatives?
Visual interruption ranks at the top of the list. Corbels, even decorative ones, break up the clean lines of a modern kitchen. In an era of minimalist design, hidden supports that disappear entirely are far more desirable. Open-concept kitchens especially benefit from unobstructed sightlines between the cooking area and adjacent living spaces.
Cleaning and maintenance is another factor. Corbels create nooks where dust, crumbs, and grease accumulate. In a busy household, the space behind and beneath corbels can become a cleaning headache that most people would rather avoid.
Finally, there is the space consideration. A kitchen island with corbels requires more overall floor space because the corbels project outward. Hidden brackets and steel supports install flush against cabinet sides or within the cabinet interior, taking up no additional floor space.
Alternative Support Methods to Corbels
Several proven methods exist for supporting a quartz overhang without corbels. Each has its own strengths, installation requirements, and aesthetic considerations.
Hidden Countertop Brackets
Hidden countertop brackets are the most popular corbel alternative for modern kitchens. These metal supports install on the interior faces of cabinet walls, with the visible portion hidden entirely behind the countertop edge. When you look at the kitchen from standing height, you see no visible support structure at all—just the beautiful, floating quartz edge.
Hidden brackets come in several configurations:
- L-shaped brackets: Mount horizontally along cabinet sidewalls, supporting the quartz from underneath at the front edge. Best for moderate overhangs up to 12 inches.
- T-brackets: Feature a horizontal top plate that bolts to the underside of the quartz and a vertical leg that mounts to the cabinet interior. Distribute load across a wider area than L-brackets.
- Corbel-style hidden brackets: Shaped like traditional corbels but with mounting flanges that hide behind the quartz edge. Offer high load capacity while maintaining a cleaner profile than exposed corbels.
Most hidden brackets are made from steel or heavy-gauge aluminum, both of which offer excellent strength-to-weight ratios. Steel is stronger and more durable, but aluminum brackets are lighter and easier for DIY installers to handle.
Steel Flat-Bar Support
Steel flat-bar support involves attaching a heavy steel bar—typically 1/4 to 3/8 inch thick and 2 to 4 inches wide—along the underside of the quartz overhang. The bar extends back from the overhang edge into the supported cabinet area, distributing the load across a continuous span rather than at isolated points.
This method is particularly effective for longer overhangs where point supports (brackets) might still allow some flex in the middle of the span. A continuous steel bar essentially turns the overhang into a cantilevered beam, with the cabinet surface acting as the fulcrum.
Installation involves:
- Cutting the steel bar to the exact length needed (overhang length plus 12 to 18 inches of supported overlap)
- Drilling countersunk holes in the bar for lag bolts
- Applying adhesive silicone to the top of the bar
- Positioning the bar flush against the quartz underside
- Securing with lag bolts into the cabinet structure (not directly into the quartz)
The quartz underside is never drilled—only the supported portion that will be hidden from view. The silicone cushions the quartz and prevents metal-on-stone contact that could cause chipping.
Continuous Steel Angle Support
Similar to flat-bar support but using a right-angle steel profile, continuous steel angle support runs the full length of the overhang where it meets the cabinet. The horizontal leg sits flush against the quartz underside, while the vertical leg mounts to the cabinet sidewall.
This configuration provides excellent resistance to both downward load and forward torque—two directions of force that stress an overhang. The continuous contact along the entire edge means no single point bears excessive load, reducing the risk of stress cracks over time.
Steel angles are ideal for kitchen islands where the overhang wraps around multiple sides. One continuous angle can be welded or bolted at each unsupported edge, creating a uniform support system that is entirely hidden from view.
Plywood Substrate Reinforcement
Plywood substrate reinforcement is not a visible support method at all—it is a structural upgrade applied during fabrication. Before the quartz is cut and polished, a fabricator can laminate a strip of 3/4-inch or thicker plywood to the underside of the quartz along its front edge.
The plywood adds flexural rigidity to the quartz, allowing it to span slightly longer distances without visible support. This method works best for moderate overhangs that need just a bit more rigidity, not full-length spans that would require brackets regardless.
One caveat: plywood reinforcement must be done by the fabricator during installation, not added afterward. The plywood bonds directly to the quartz with a structural adhesive, and the bond must cure under controlled conditions to ensure proper adhesion. If you are working with a fabricator, discuss substrate options before your template is measured.
Decorative Steel Legs
For homeowners who want visible support but prefer a more contemporary look than traditional corbels, single or paired steel legs offer a middle ground. These slim, often hairpin-shaped or rectangular legs mount directly to the floor (or to a hidden floor plate) and support the quartz overhang from below.
Decorative steel legs are common in industrial-modern and Scandinavian-inspired kitchens. They add visual interest without the bulkiness of traditional corbels. Load capacity varies by leg design and mounting method, so consult with an engineer or experienced installer before using legs as the sole support for a seating-height overhang.
Support Bracket Spacing Guidelines
Whether you choose hidden brackets, steel bars, or another support method, proper spacing between supports is critical. Industry guidelines recommend placing support brackets every 18 to 24 inches along an overhang edge.
Spacing depends on three factors:
- Overhang length: Longer overhangs require closer bracket spacing. A 12-inch overhang might need brackets at 24-inch intervals, while a 16-inch overhang needs brackets at 18-inch intervals.
- Load expectations: If the overhang will see heavy use—multiple people leaning or sitting regularly—reduce spacing to 18 inches or less.
- Quartz thickness: Thinner 2cm quartz benefits from tighter spacing, while 3cm quartz can often tolerate the full 24-inch interval.
For kitchen islands with overhangs on multiple sides, supports are needed on all unsupported edges. A common mistake is installing supports only on the front overhang while ignoring the side overhangs, which can lead to corner cracking over time.
Kitchen Island Overhang Specific Considerations
Kitchen islands present unique challenges for overhang support because they often have overhangs on two or three sides, and the island itself may not be attached to a wall that can bear loads. Without a wall to anchor support brackets, island overhangs rely entirely on bracket-to-cabinet connections or freestanding support structures.
For a typical kitchen island with a 12-inch front overhang and 12-inch side overhangs:
- Install continuous steel angle or flat-bar supports along all three unsupported edges
- Space brackets at no more than 18 inches apart
- Consider adding a full-width plywood substrate strip along the entire front edge
- If the island has open seating on two sides, reinforce both front and side overhangs equally
One popular approach for islands is to build a internal support frame within the island cabinet itself. This frame—typically made from 2×4 lumber or steel tubing—is hidden inside the cabinet and provides a solid mounting surface for bracket attachment. The frame transfers loads directly to the island base, which in turn transfers them to the floor.
ADA Compliance Considerations
If your kitchen design must meet Americans with Disabilities Act accessibility standards, overhang dimensions become even more critical. ADA guidelines for kitchen clearances specify that toe clearance must be at least 30 inches wide and 19 inches deep, and this clearance cannot be obstructed by cabinetry, support structures, or appliances.
For ADA-compliant designs, the overhang must provide enough clearance beneath it to allow a wheelchair user to position themselves at the counter. This typically means a minimum 24-inch-deep opening beneath the overhang, with the overhang itself extending no more than 19 to 20 inches from the cabinet face.
ADA-compliant overhangs still need support, but the support structure cannot intrude into the knee clearance zone. Hidden brackets mounted high on cabinet walls, or steel legs positioned at the extreme edges of the cabinet base, are typically the best solutions for maintaining compliance while supporting the overhang.
Professional Installation vs. DIY
Installing hidden support systems is within the capability of experienced DIYers who have experience with home renovation projects, but there are scenarios where professional installation is strongly recommended.
Consider professional installation if:
- Your overhang exceeds 14 inches and your countertop is 2cm quartz
- Your kitchen island has three-sided overhangs
- You are unsure about the structural capacity of your cabinetry
- Your quartz manufacturer requires professional installation to maintain the warranty
- You have no experience drilling or fastening into cabinetry or quartz
A professional countertop installer will ensure that bracket locations are precise, that the quartz is never drilled in a way that risks cracking, and that the final installation passes any applicable building code inspections. Many jurisdictions require permits for structural modifications to kitchen cabinetry, and a professional installer will handle permit documentation.
Common Mistakes to Avoid
Even with the best intentions, some common mistakes can compromise an otherwise well-planned overhang support installation.
Using the wrong bracket type: Not all hidden brackets are rated for the same load capacity. Cheaper aluminum brackets may flex under heavy use, while properly rated steel brackets will not. Always verify load ratings before purchasing.
Spacing brackets too far apart: Following the 18-to-24-inch guideline may seem conservative, but it accounts for real-world loads that exceed ideal testing conditions. Stretching spacing to 30 or 36 inches invites flex and potential cracking.
Forgetting side overhangs: It is easy to focus all attention on the front overhang of a kitchen island and neglect side overhangs. A corner crack often traces back to an unsupported side edge.
Drilling directly into quartz: Never drill through the visible quartz surface or its polished edges to attach supports. All mounting hardware must attach to the substrate or to the cabinet structure. Drilling into quartz risks cracking the slab and voiding the warranty.
Skipping the adhesive: Silicone or structural adhesive between the support bracket and quartz underside is not optional—it cushions the stone, prevents metal-on-stone contact, and ensures even load distribution. Skipping this step risks chipping or hairline cracks at the contact points.
Frequently Asked Questions
Summary: Supporting a Quartz Overhang Without Corbels
Supporting a quartz overhang without corbels is entirely feasible with modern materials and installation techniques. The key is understanding your quartz thickness, knowing your overhang dimensions, and choosing a support method that matches your load requirements and aesthetic preferences.
Hidden countertop brackets and steel support systems offer the cleanest look and excellent load capacity. Steel flat bars and continuous angles provide continuous reinforcement for longer spans. Plywood substrate reinforcement adds rigidity during fabrication. Decorative legs serve as a visible contemporary alternative for design-forward spaces.
Regardless of the method you choose, follow the spacing guidelines of 18 to 24 inches between supports, never drill into the visible quartz surface, and always use adhesive between metal supports and the stone. If your overhang exceeds 14 inches, or if your kitchen island has multi-sided overhangs, consult a professional installer to ensure your support system is engineered correctly.
With the right approach, you can achieve a stunning, floating quartz overhang that defies conventional expectations—without a single corbel in sight.